Showing posts with label Mirror. Show all posts

Friday, March 24, 2017

Mounting Bracket || SolidWorks Sheet Metal Tutorial

Mounting Bracket (1280x720)

This tutorial displays the modelling process of a model named 'Mounting Bracket' which is created by using Sheet Metal functionality of SolidWorks software.

The tutorial will give an intermediate level user of the software a good practice of following software tools:--

  1. Basic 2D sketching
  2. Base Flange/Tab
  3. Sketched Bend
  4. Edge Flange
  5. Break Corner
  6. Extrude Cut
  7. Simple Hole
  8. Circular Pattern
  9. Mirror
  10. Flat Pattern

The highlight of the tutorial is that we will apply different tools to create similar looking four legs of the model. Viewers may find this way of modelling process a bit tedious but it is deliberately done so that software users may know and learn about the application of different software tools.

To understand the video easily, focus over places where we have paused our mouse. This is done so as the viewers can easily read the tooltips generated by the software and understand what is being done and why.


download-Link


Visit the following link to get the model file…

http://bit.ly/31XO4D4


....................................................................................

Visit the following link to watch more sheet metal tutorials on SolidWorks by us

https://www.youtube.com/playlist?list=PLKWX3xUP3pPrJYXXG2_K2IlquWkPc59lf

....................................................................................

Visit the following link to watch basic tutorial on SolidWorks by us

https://www.youtube.com/playlist?list=PLb-IhKRMYSES3Zw3QHmQVqQ-rcFVzgYHy

.........................................................................

To watch more detailed tutorials on the same software visit the following link

https://www.youtube.com/playlist?list=PLKWX3xUP3pPo77gFCyy669sI76qJa5jKw

...................................................................................

Hope all of you enjoyed the tutorial. If you find the video useful please like it and share it with your friends/colleagues and do not forget to subscribe us to get latest updates about our new uploads.

http://www.youtube.com/user/nisheethsorjm?sub_confirmation=1

....................................................................................................

Sunday, March 12, 2017

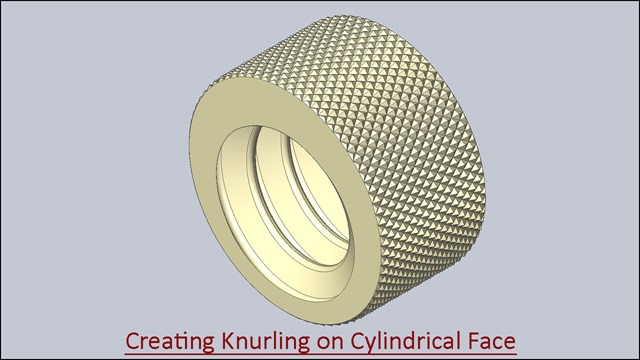
Creating Realistic Knurling on the Cylindrical Surface (Solid Edge ST9 Tutorial)

Creating Knurling on Cylindrical Face

Serial No. 41

Creating Realistic Knurling on the Cylindrical Surface (Solid Edge ST9 Tutorial)

This Solid Edge video tutorial demonstrates the way to create a realistic looking knurling on a cylindrical face in Solid Edge ST9.

The model displayed in video is used as a component in the assembly of ‘Pipe Wrench’ created earlier by us.

..........................................................
The modeling process of Pipe wrench which is available in two volumes, can be watched on following link... (1) https://youtu.be/1uIsYZGkqAk, (2) https://youtu.be/baXynQ4jYMg

.........................................................

The video covers the application of 2D sketching, 3D features like Helical Curve command, Swept Cutout command, Circular Pattern, Revolved Cut and Mirror.

Get the file required to complete this tutorial by visiting the following link:--

http://niveshandnisheeth.blogspot.com/2016/11/content-list-videos-solid-edge-st9.html

.......................................................

download-Link


Click the following link to get the model file: - http://bit.ly/2IziFzQ

Monday, March 30, 2015

Autodesk Inventor Basic Tutorial || Sheet Metal

Cover-2

(Tutorial Concept Curtsy – Default SolidWorks Software Help)

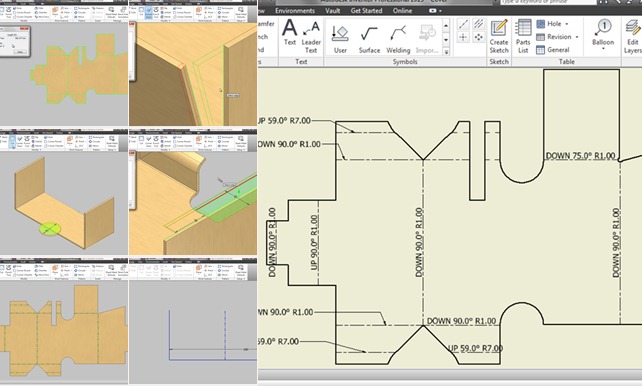
In this tutorial we will learn about the basic techniques related to Autodesk Inventor’s Sheet Metal functionality by modelling a Cover.

In creation process of this model we will start our work by creating some basic sketches utilising the constrains and dimensions.

After defining the Sheet Metal Defaults we will use Contour Flange, Cut, Mirror, Face Tool, Fold/Unfold, Flanges at different angle and Corner Seam Tool to complete the model.

Later we will generate the Flat Pattern of the model and examine the Extents of sheet along with Bend Order Annotation.

In the end we will create Drawing Sheet of the model where we will place Folded as well as Flat Pattern of the model along with Bend Notes.

Addition to this after successfully completing the tutorial, all of you can watch more videos on Sheet Metal by us to practice more and learn more…

Recommended Playlist of Sheet Metal Videos by us….

https://www.youtube.com/playlist?list=PLKWX3xUP3pPrzu8lASNE9Ol3n7nxlJLG1

Note:--
We have given sufficient amount of pause over the tool tip and command prompt in the video, so that they can be read easily…must focus on them to learn and understand the software in detail.

download-Link


Click the following link to get the model file: - http://bit.ly/33hkOII


Video Screen Shots

Saturday, March 7, 2015

Autodesk Inventor Basic Tutorial || Link of Chain

Link-Chain

In this tutorial we would learn about the basic techniques of Autodesk inventor by modeling a Link of a chain. In creation process of this model we would learn starting a new part by selecting a specific template, then basic sketching like creating Line, Circles etc. applying sketch constrains and dimensions to create a parametric sketch. Later we would learn about Extrude, Fillet and Mirror tools. Controlling the appearance of the model and lightning setting is also displayed.

We have used this Chain Link in one of our previous animation tutorial which can be found on following link……
https://www.youtube.com/watch?v=Y5mJqJ1fsyc

Note:--
We have given sufficient amount of pause over the tool tip and command prompt in the video, so that they can be read easily…must focus on them to learn and understand the software in detail.

Video Screen Shots


download-Link


Click the following link to get the model file: - http://bit.ly/2PMXYF2

Friday, June 20, 2014

Modelling a Bolt and Nut in Creo Parametric

Bolt and Nut

In this tutorial we will create Bolt and Nut by utilizing part modelling and assembly modelling capabilities of Creo Parametric 2.0.

To animate this assembly read a related post. (Animation of ‘Bolt and Nut’ || Using Creo Mechanism)

Viewers will be able to watch application of many part modelling tools like Extrude, Revolve, Helical Sweep, Chamfer, Mirror and Section Views along with 2D sketching techniques and utilization of assembly mates.


Transcription of Video

  1. Create a new part file utilizing the default template and enter the name of the model ‘Bolt’.
  2. Start a new sketch over ‘Right Datum Plane’.
  3. Orient the sketching plane parallel to the screen by clicking Sketch View icon.
  4. Clear the screen by closing the visibility of Datum Planes, Axis, Points, Spin centre, etc.
  5. Activate the Circle tool and draw a circle along with dimension as displayed.
  6. Exit from the sketching mode and switch to Annotate Tab.
  7. Activate Show Annotation Tool and select the sketch.
  8. Applied dimension will be highlighted.
  9. Turn on its visibility by placing a checkmark in the show annotation dialogue box.
  10. Apply and save the changes.
  11. Select the dimension in Model Tree and open its property from the context menu.
  12. Change its display name to ‘D’ and apply changes.
  13. Switch back to Model Tab and activate Switch Symbol Command from the Model Intent Panel.
  14. This will display names of dimension in place of values.
  15. Re-edit the sketch.
  16. Convert this circle into construction geometry.
  17. This dimension sd0 or D will now onwards be used as a reference dimension and almost every new dimension would be relative to this dimension.
  18. Activate the Sketcher Palette and find the 6-Sided Hexagonal shape.
  19. Double click its icon to insert it in the active sketch.
  20. As soon as the 6-Sided Hexagonal shape is inserted in the active sketch the Rotate and Resize tool would be active.
  21. Move the sketch towards the intersection point of reference lines and rotate it 90 ° in an anticlockwise direction.
  22. Add a new dimension on this Hexagon by delegating the conflicting sd1 dimension.
  23. Fill the dimension values as displayed.
  24. The sketch is complete so exit from the sketching mode.
  25. Activate Extrude Tool and select the sketch.
  26. Change the extrude direction and fill the extrusion depth value.
  27. Execute the command.
  28. Save the model file.
  29. Change the colour of the model as per your choice.
  30. Create a new sketch over Left Face of the model.
  31. First specify new references, with which new sketch will be constrained to.
  32. Draw a circle tangent to these reference lines and finish the sketch.
  33. Create a new sketch over Front Datum Plane.
  34. Take the project of circle drawn on last sketch.
  35. Specify new references and draw the sketch as displayed.
  36. Delete the unnecessary lines and apply the dimensions as required.
  37. Finish the sketch and hide the visibility of sketch 2.
  38. Activate the Revolve tool and select the sketch.
  39. Now select the X axis of coordinate system to define the axis of rotation.
  40. Specify remove material option and execute the command.
  41. Start a new sketch on the Right face of the model and take the project of the circle drawn on sketch 2.
  42. Delete the projected sketch but you can see its reference is still present there that would be used to dimension new circle.
  43. Create a circle and add the dimension as displayed.
  44. Finish the sketch and activate the Extrude Tool.
  45. Select the sketch, then enter the depth value of extrude and execute the command.
  46. Start a new sketch on this face of the model and draw a circle with the dimensions as displayed.
  47. Extrude this sketch with a depth value of 2 inch.
  48. Activate Edge Chamfer Tool and set the dimension scheme to angle and distance.
  49. Fill the values in the input boxes, select the edge and execute the command.
  50. Switch to view tab and activate section along Z direction.
  51. Open the file named unf_external_thread_profile.
  52. Here you can see a sketch profile is drawn. The pitch of the profile is 1/20 inches which governs all the other dimensions by some relations.
  53. Copy the sketch present in the file and return to the previous file.
  54. Activate the Helical Sweep tool.
  55. Now define the Sweep profile for the Helical Sweep.
  56. Draw a sketch over Right Datum plane.
  57. Define the new references and draw a Center Line.
  58. Draw a line, the length of this line would be length of the thread.
  59. Exit the sketch.
  60. The tool has not selected the internal Center Line as axis of revolution so manually select X axis of coordinate system to define the axis of revolution.
  61. Activate internal sketcher to create the sweep section or profile.
  62. Place a Geometric point on the intersection of reference lines and lock it.
  63. Now paste the thread profile that was copied earlier and which is still in the Windows Clipboard.
  64. As soon as you paste the sketch the move tool will activate.
  65. In the scale field fill the value 1 and rotate the profile -90°.
  66. Move the profile near to the geometry point and click Ok.
  67. Make some minor correction in the profile, because in pasting it some constraints have gone missing.
  68. Add more constraints and lock the dimensions.
  69. Apply some more dimensions to move the sketch at the required position and exit from the sketch.
  70. Specify the pitch value as displayed.
  71. Activate the remove material option and execute the command.
  72. Supress the section view.
  73. Save the file.
  74. If you change the dimension sd0 or D in the sketch1, the model will change accordingly.
  75. Create an axis parallel to the X axis of coordinate system.
  76. Save and close the file.
  77. Start a new part file and give it the name ‘Nut’.
  78. Start a new sketch over ‘Right Datum Plane’.
  79. Create a circle and apply the dimensions as displayed.
  80. Exit from the sketching mode and switch to Annotate Tab.
  81. Activate Show Annotation Tool and select the sketch.
  82. Applied dimension will be highlighted.
  83. Turn on its visibility.
  84. Open the property of the dimension and change its display name as ‘D’.
  85. Display the names of dimension in place of values, by activating Switch Symbol Command.
  86. Re-edit the sketch.
  87. Convert this circle into construction geometry.
  88. Activate the Sketcher Palette and place the 6-Sided Hexagonal shape in the sketch.
  89. Rotate and Resize tool is active so move the sketch towards the intersection point of reference lines and rotate it 90 ° in an anticlockwise direction.
  90. Add a new dimension on this Hexagon by delegating the conflicting sd1 dimension.
  91. Exit the sketch and save the file.
  92. Activate the Extrude tool and select the sketch profile.
  93. Select Extrude both side of the sketch profile option.
  94. Fill the extrusion depth value and execute the command.
  95. Change the colour of the model as per your choice.
  96. Create a new sketch over this face of the model.
  97. Specify new references and draw a circle tangent to it.
  98. Draw a line and exit from the sketching mode.
  99. Create a new sketch over Front Datum Plane.
  100. Take the project of sketches drawn previously.
  101. Add a one more reference and draw more lines.
  102. Apply the dimensions and exit the sketch.
  103. Activate the Revolve tool and select the sketch.
  104. Define the axis of rotation by selecting X axis of coordinate system.
  105. Select remove material option and execute the command.
  106. Select Revolve feature in the Model Tree and activate Mirror tool.
  107. Define the Right Datum plane as mirroring plane and execute the command.
  108. Activate Hole tool and define the placement face.
  109. Set the Offset reference for the hole.
  110. Activate Standard Hole option and define the parameters of the hole.
  111. Execute the command.
  112. Activate Edge Chamfer Tool and set the dimension scheme to angle and distance.
  113. Select the edge and execute the command.
  114. Activate section along Z direction.
  115. Open the file named unf_internal_thread_profile.
  116. Here you can see a sketch profile is drawn. The pitch of the profile is 1/20 inches which governs all the other dimensions by some relations.
  117. Copy the sketch present in the file and return to the previous file.
  118. Activate the Helical Sweep tool.
  119. Now define the Sweep profile for the Helical Sweep.
  120. Now define the Sweep profile for the Helical Sweep.
  121. Draw a sketch over Right Datum plane.
  122. Define the new references and draw a line over it.
  123. Add a Center Line in the sketch and exit form the sketching mode.
  124. Specify the pitch value as displayed.
  125. Activate internal sketcher to create the sweep section or profile.
  126. Place a Geometric point on the intersection of reference lines and lock it.
  127. Now paste the thread profile that was copied earlier and which is still in the Windows Clipboard.
  128. As soon as you paste the sketch the move tool will activate.
  129. In the scale field fill the value 1 and rotate the profile 90°.
  130. Move the profile near to the geometry point and click Ok.
  131. Lock dimensions and apply some constraints to move the sketch at the required position and exit for the sketch.
  132. Convert some lines into construction geometry, add a line to close the open sketch profile and exit from the sketch.
  133. Activate the remove material option and execute the command.
  134. Supress the section view.
  135. Create an axis parallel to the X axis of coordinate system.
  136. Save the file and close it.
  137. Create a new assembly file with the name Bolt and Nut.
  138. Place the Bolt part in the assembly.
  139. Set the assembly constraint type to Default.
  140. Click green check mark to complete the placement of part.
  141. Place the Nut part in the assembly.
  142. Set the selection type to Axis.
  143. Select the Axis of Bolt and Nut a Coincident Constraint will be applied automatically.
  144. Change the selection type to All.
  145. Drag the Nut part away and select the faces of Bolt and Nut, a Distance assembly constraint would be applied.
  146. Change the constraint type to Coincident.
  147. Now part is fully constraint.
  148. Click green check mark to complete the placement of part.
  149. Save the file.

download-Link


Get the Model file by visiting the following link:-
http://bit.ly/2m39aRl

Tuesday, March 18, 2014

Modelling a Hacksaw Blade (Creo Parametric 2.0)

Hacksaw Blade

In this video tutorial creation of a Hacksaw Blade is displayed. Viewers will be able to watch application of many part modelling tools like Extrude, Round, Hole, Mirror and Pattern as well as 2D sketching techniques are also shown.


Transcription of Video

  1. Start a new part file from scratch and give it a name ‘Hacksaw Blade.’
  2. Select the Top Datum plane and create a new sketch on this plane.
  3. Click the Sketch View icon. This will orient the sketching plane parallel to the screen.
  4. Close the visibility of the Datum Planes, Axis and Points etc. to make the screen clear.
  5. Pick the Centre Rectangle tool from the Sketching panel.
  6. Draw a Rectangle and apply the dimensions as displayed.
  7. As soon as the new dimensions are applied the software will automatically adjust the view of design window so that the sketch can be seen clearly.
  8. Click green check mark to finish the sketch.
  9. Activate the Extrude Tool from the Shape Panel.
  10. Select the sketch and define the depth value.
  11. Select extrude both side of the sketch equally option and execute the command.
  12. Change the colour of the part according to your wish so that it can be acknowledged easily in the design window.
  13. Activate the Reorient tool and position the model in an isometric view using navigation tools.
  14. Save this view for future reference.
  15. Save the part file.
  16. Activate the Round Tool from the Engineering Panel.
  17. Select four outer edges of the model.
  18. Define the radius of the round and execute the command.
  19. Activate the Hole tool.
  20. Select the Top Face of the model to define the Placement Reference.
  21. Enter the Diameter Value for the drilled hole.
  22. Set the offset references of the hole and fill the corresponding offset values.
  23. Select through all option and execute the command.
  24. Open the visibility of Datum Planes.
  25. Select the Hole 1 in the Model Tree and activate the Mirror Tool from the Editing Panel.
  26. Select Right Datum Plane as Mirroring Plane and execute the command.
  27. Select the top face of the model and start a new sketch on this face.
  28. Specify two references for the sketch.
  29. Draw a sketch with the help of line tool as displayed.
  30. Apply the dimensions as displayed.
  31. Click green check mark to finish the sketch.
  32. Activate the Extrude Tool and select the sketch.
  33. Flip the Depth Direction.
  34. Select Remove Material option and Through all option.
  35. Click the green check mark to apply and save the changes.
  36. Select the Extrude 2 in the Model Tree and activate the Pattern Tool from the Editing Panel.
  37. Set Direction as the type of pattern.
  38. Select the front edge of the model to define the direction of the pattern.
  39. Enter the number of members to be patterned.
  40. Define the spacing between the pattern members.
  41. Click the green check mark to apply and save the changes.
  42. So fully developed model is visible in the graphics window.

download-Link


Get the finished model file by visiting the following link :--http://bit.ly/2odNPp1